3D view
The VISTA > 3D command shows the structure in three dimensions in place of the drawing. The 2D command, or a left double-click on the view, goes back to the section.
- Mouse: left button = rotate, right button = pan, wheel = zoom.
- Views: top, bottom, side, front, back and axonometric from the Vista 3D group of the ribbon.
- Rendering: Linee (wireframe), Render (lit solids without edges), Shade (flat colours), Shadeon (solids with edges). Luce on/off turns the lighting on and off, Sposta luce changes the light direction.
- View bar: the layer buttons (gabions, foundation, soil, water, scour hole...) switch layers on and off; Soil transparency makes the soil transparent; Save image and Copy export the view.
With the 3D view open, Esporta bmp... and Anteprima export and print the 3D view.
Gabions
Gabions are drawn one by one, layer by layer, with the size of the gabion type (B x H x L) repeated along the structure.

Water, soil and scour hole
After CALCOLO > Verifiche idrauliche > Calcola the 3D view also shows:
- the upstream water above the spillway, up to the upstream water level;
- the nappe falling from the spillway (same geometry as the profile of the 2D drawing);
- the downstream flow on the bed;
- the soil upstream and downstream, with the colours of the section;
- the scour hole downstream of the dike, at the distance and depth of maximum scour of the hydraulic check.
The water spans the spillway width; downstream the flow and the scour hole span the whole structure.
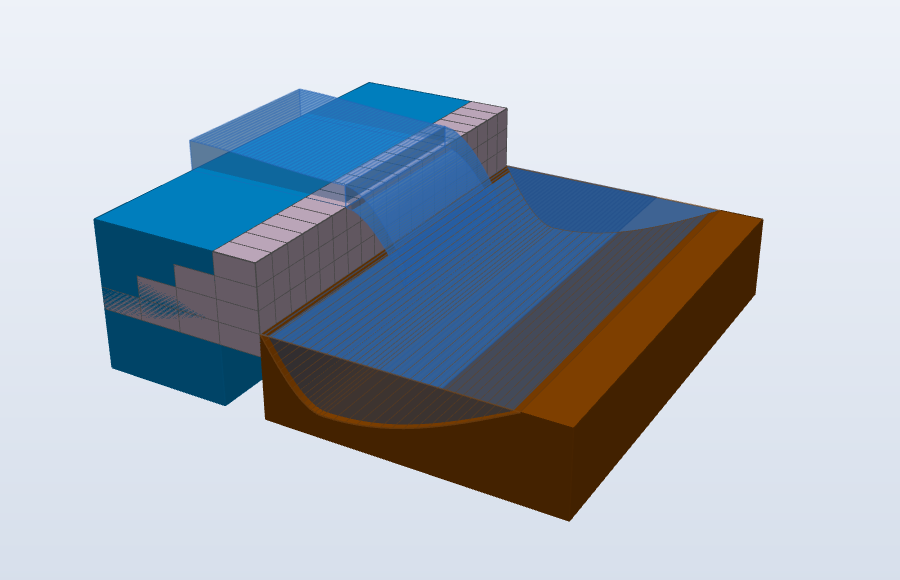

The scour hole also appears in the 2D drawing, filled with water, with its depth:

Shape of the scour hole
The scoured bed goes down from the toe of the dike to the point of maximum scour and rises back to the channel bed over a length equal to three times the scour depth.
Length of the structure
The 3D view extrudes the structure by the channel section width of the General data. If the value is zero (typical of gabion walls), GDW asks for the length of the structure and writes it into that field; the bill of quantities uses it too.
Report
The calculation report contains the image of the 3D view (with water and scour hole if the hydraulic check has been run) and the bill of quantities.